
28 Beechnut DR, South Barrington, IL 60010
See all 18 photos
28 Beechnut DR, South Barrington, IL 60010
REQUEST A TOUR If you would like to see this home without being there in person, select the "Virtual Tour" option and your advisor will contact you to discuss available opportunities.
In-PersonVirtual Tour
Listed by Danielle Klausingof Real Broker LLC
-
Est. payment /mo
Save
New

28 Beechnut DR South Barrington, IL 60010

4 Beds

3.5 Baths

2,694 SqFt


UPDATED:

Key Details

Property Type Single Family Home

Sub Type Detached Single

Listing Status Active

Purchase Type For Sale

Square Footage 2,694 sqft

Subdivision South Barrington Green

MLS Listing ID 12783881

Style Ranch

Bedrooms 4

Full Baths 3

Half Baths 1

HOA Fees $300/ann

Year Built 1988

Annual Tax Amount $12,460

Tax Year 2025

Lot Size 1.600 Acres

Lot Dimensions 180X274X317X320

Property Sub-Type Detached Single

Property Description

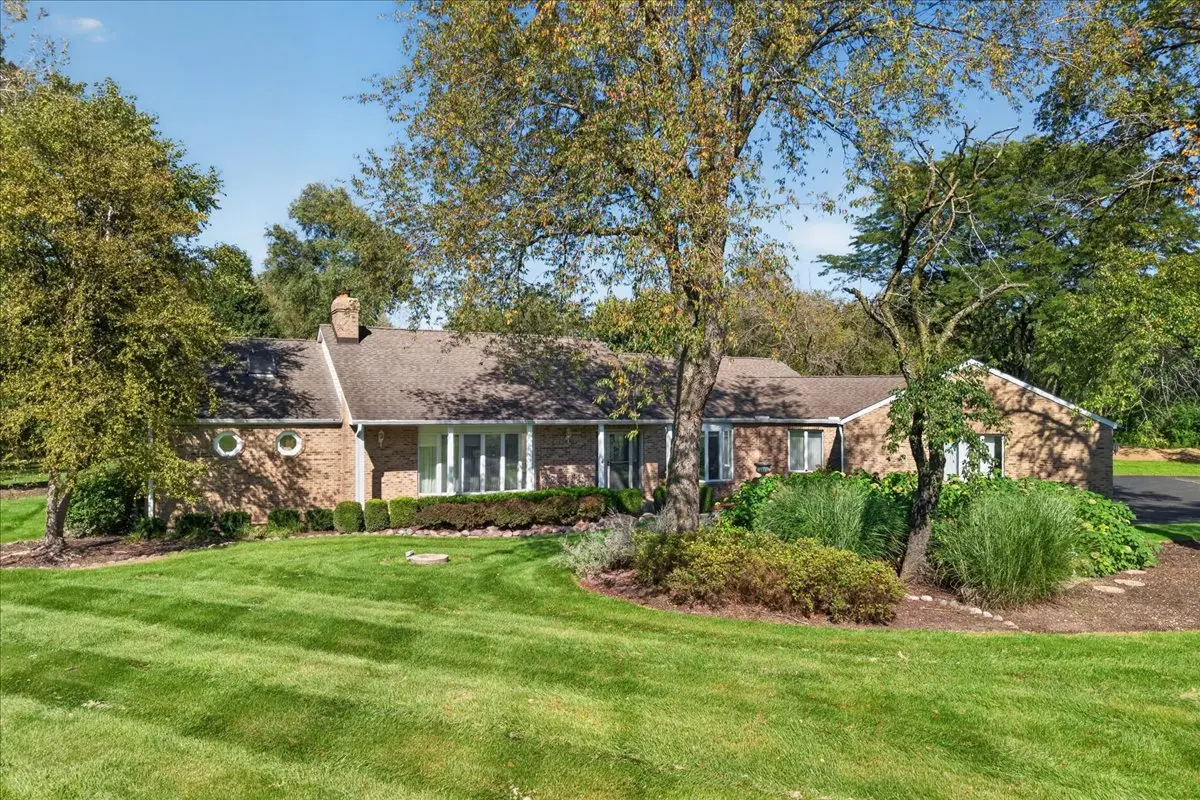
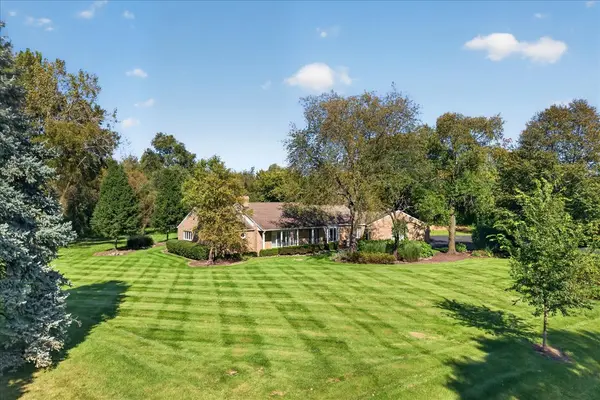
The perfect home at the right price on the prettiest street South Barrington! This stunning all-brick ranch sits on 1.6 professionally landscaped acres and offers 3,500 square feet of living space that has been meticulously maintained, so there's nothing to do but move in. The beautiful kitchen has abundant cabinet and counter space, and hardwood floors run through the living room, dining room and bedrooms. Step outside to a huge paver patio with a fire pit overlooking a serene, private yard, perfect for entertaining or quiet evenings. An oversized 3-car garage gives you room for vehicles, storage and hobbies. Recent updates bring real peace of mind: new HVAC in 2026, plus new sump pumps, ejector pump and lift station pump; a new water softener system in 2023; and a new well pressure tank in 2018. All this with low taxes and a low HOA. A rare find in South Barrington. Don't miss it!

Location

State IL

County Cook

Community Tennis Court(S)

Rooms

Basement Finished, Crawl Space, Partial

Interior

Interior Features Wet Bar, 1st Floor Bedroom, 1st Floor Full Bath, Walk-In Closet(s)

Heating Gas, Forced Air

Cooling Central Air

Flooring Hardwood

Fireplaces Number 1

Fireplaces Type Wood Burning, Gas Starter

Fireplace Y

Appliance Double Oven, Microwave, Dishwasher, Refrigerator, Washer, Dryer, Stainless Steel Appliance(s), Water Softener Owned, Humidifier

Laundry Main Level

Exterior

Exterior Feature Fire Pit

Garage Spaces 3.0

View Y/N true

Roof Type Asphalt

Building

Lot Description Landscaped

Story 1 Story

Foundation Concrete Perimeter

Sewer Septic Tank

Water Well

Structure Type Brick

New Construction false

Schools

Elementary Schools Barbara B Rose Elementary School

Middle Schools Barrington Middle School Prairie

High Schools Barrington High School

School District 220, 220, 220

Others

HOA Fee Include Insurance

Ownership Fee Simple w/ HO Assn.

Special Listing Condition None


Midwest Real Estate Data (MRED) VOW
Jenny Jones

Jenny Jones

Broker & Team Manager License ID: 471.001637

+1(224) 622-3237

GET MORE INFORMATION

Name
Phone*
Message

Go tour this home

28 Beechnut DR

Free Account Required

  • Instant access to listing photos & details
  • Save listings and searches
  • Access details for this property