
2101 Burnham CT, Algonquin, IL 60102
See all 31 photos
2101 Burnham CT, Algonquin, IL 60102
REQUEST A TOUR If you would like to see this home without being there in person, select the "Virtual Tour" option and your agent will contact you to discuss available opportunities.
In-PersonVirtual Tour
$ 589,900
Est. payment /mo
Save
New

2101 Burnham CT Algonquin, IL 60102

4 Beds

4 Baths

3,080 SqFt


UPDATED:

Key Details

Property Type Single Family Home

Sub Type Detached Single

Listing Status Active

Purchase Type For Sale

Square Footage 3,080 sqft

Price per Sqft $191

Subdivision Tunbridge

MLS Listing ID 12782748

Style Ranch

Bedrooms 4

Full Baths 4

Year Built 1993

Annual Tax Amount $13,517

Tax Year 2025

Lot Dimensions 197 X 72 X 166 X 248 X 55

Property Sub-Type Detached Single

Property Description

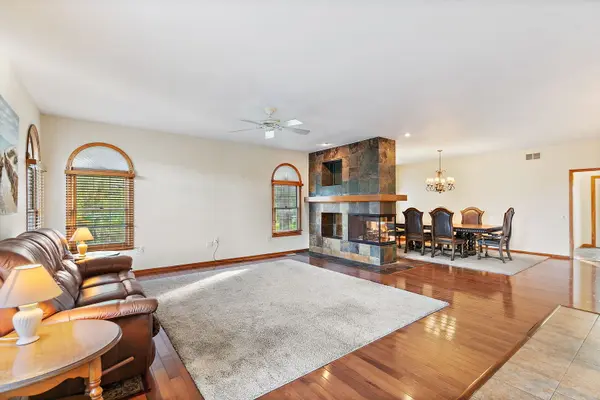
Beautiful custom-built ranch on a private 3/4-acre lot backing to wetlands! The open floor plan features cathedral ceilings in the great room and a spacious kitchen with granite countertops at the breakfast bar and stainless steel appliances, opening to the living and dining areas with a multi-sided fireplace. All bedrooms are on the main level, along with 4-foot-wide hallways and 3-foot-wide doorways for added accessibility. The finished basement offers a large rec room, full bath, and plenty of storage. Enjoy the peaceful backyard from the deck overlooking the wetlands. Recent updates include a new roof in 2024, furnace in 2023, and refrigerator and dishwasher in 2023. A great home for anyone looking for the convenience of ranch living, generous space, and a private setting.

Location

State IL

County Mchenry

Area Algonquin

Rooms

Basement Partially Finished, Crawl Space, Storage Space, Partial

Interior

Interior Features Cathedral Ceiling(s), Dry Bar, Wet Bar, 1st Floor Bedroom, In-Law Floorplan, Walk-In Closet(s), Separate Dining Room, Pantry

Heating Gas, Forced Air, Sep Heating Systems - 2+, Zoned

Cooling Central Air, Zoned

Flooring Laminate, Carpet

Fireplaces Number 1

Fireplaces Type Double Sided, Gas Log, Gas Starter

Fireplace Y

Appliance Range, Microwave, Dishwasher, Refrigerator, Bar Fridge, Washer, Dryer, Disposal, Wine Refrigerator, Water Softener

Laundry Main Level

Exterior

Garage Spaces 3.0

Roof Type Asphalt

Building

Lot Description Cul-De-Sac, Wetlands

Dwelling Type Detached Single

Building Description Brick,Cedar, No

Sewer Public Sewer

Water Public

Level or Stories 1 Story

Structure Type Brick,Cedar

New Construction false

Schools

School District 300 , 300, 300

Others

HOA Fee Include None

Ownership Fee Simple

Special Listing Condition None


Midwest Real Estate Data (MRED) IDX
Listed by Michelle Gassensmith of  Real Broker, LLC 
Jenny Jones

Jenny Jones

Broker & Team Manager License ID: 471.001637

+1(224) 622-3237

GET MORE INFORMATION

Name
Phone*
Message

Go tour this home

2101 Burnham CT